A refined mountain development designed for investors seeking a limited, high-value residential collection in Faqra.
Les Dix Verts brings together contemporary alpine architecture, private gardens and a material identity rooted in the landscape. The project is composed of ten residences, each planned to appeal to the high-end family market and to maintain a clear sales story: privacy, greenery, views and year-round mountain living.
The project is not a summer-only proposition. Its architecture and materiality remain strong in snow conditions, reinforcing Faqra as a year-round investment destination.
PROJECT AT A GLANCE
Ten residences, one coherent premium identity.
10
Residences
Faqra
Location
Private
Gardens
WH
Development
Core positioning
Les Dix Verts is positioned as a premium, limited residential collection in the Faqra market: high privacy, low density, strong architectural character and a family-oriented product mix.
Product mix
Signature villas, garden duplexes, elevated duplexes and terrace residences - allowing several price points while preserving a single luxury identity.
MASTERPLAN
A terraced composition arranged around access, landscape and privacy.
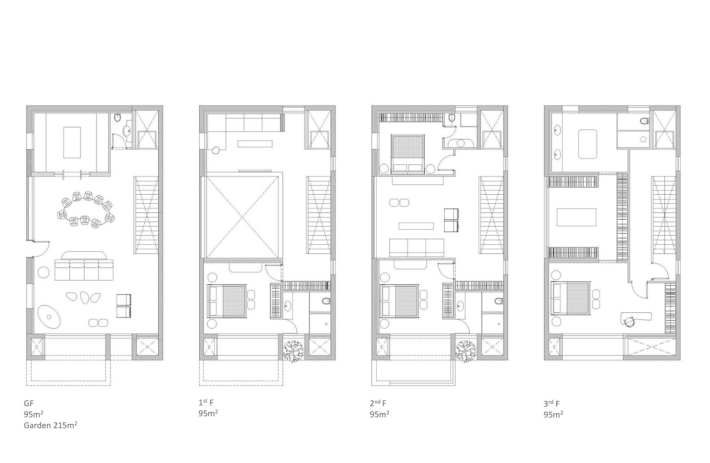
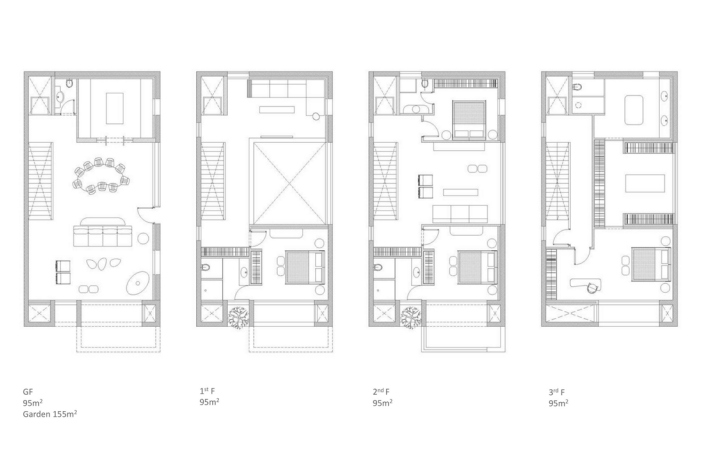
Signature villa with the largest private garden.
380 m2
Saleable Area
GF + 3 floors
Configuration
215 m2
Private Garden
End villa
Position
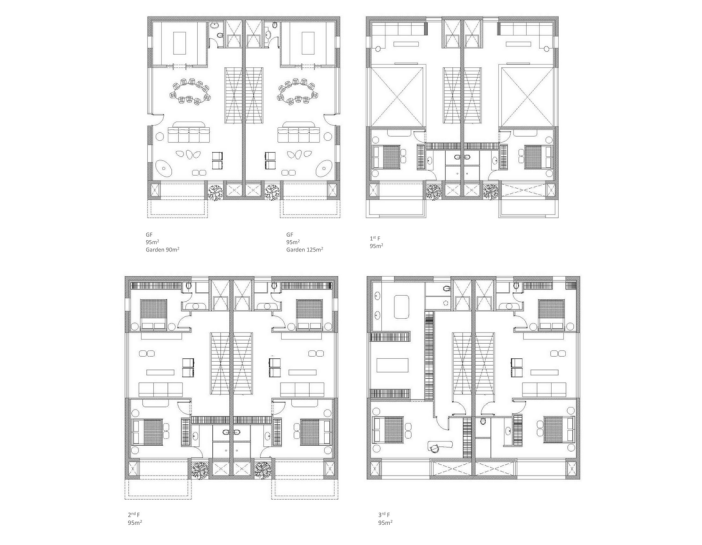
Four-level villas with central positioning.
380 m2
Villa II Area
90 m2
Villa II Garden
380 m2
Villa III Area
125 m2
Villa III Garden
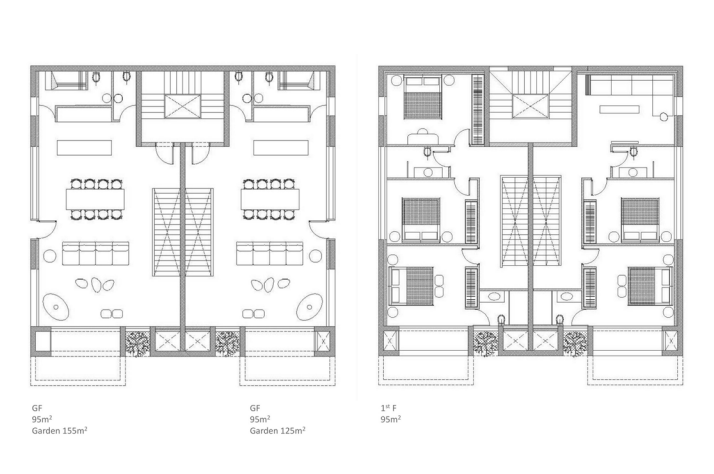
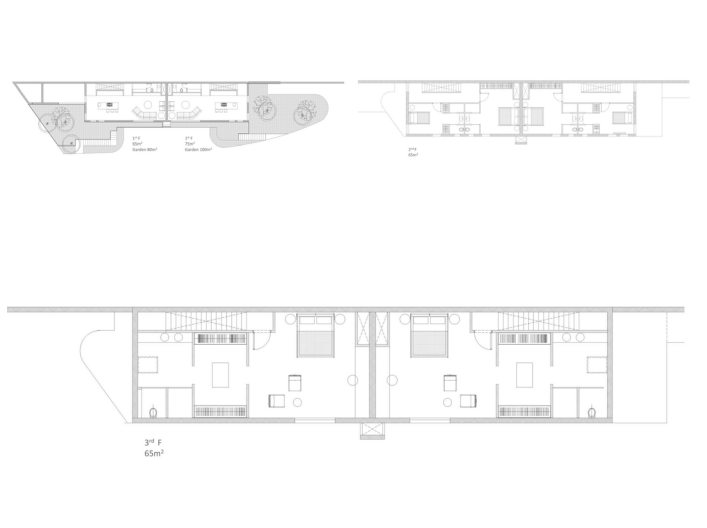
Garden duplex residences connected to the lower landscape.
190 m2
Villa IV Area
155 m2
Villa IV Garden
190 m2
Villa V Area
125 m2
Villa V Garden
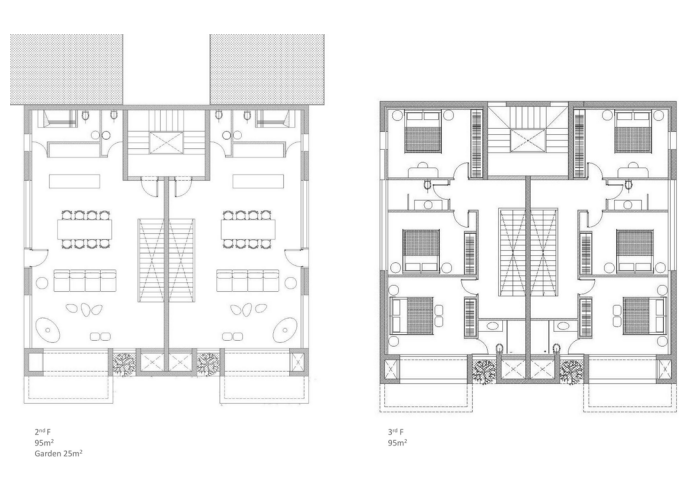
Elevated duplex residences with roof garden terraces.
190 m2
Villa VI Area
25 m2
Villa VI Roof Garden
190 m2
Villa VII Area
25 m2
Villa VII Roof Garden
Signature end villa with generous garden and privacy.
380 m2
Saleable Area
GF + 3 floors
Configuration
155 m2
Private Garden
End villa
Position
Lower terrace residences with garden-level living.